ADA Sidewalks Poured to Slope and Cross-Slope Spec
Accessible routes built to slope, width, and surface standards.
ADA-Compliant Sidewalks, SE Twin Cities Metro Area
Accessible sidewalks built to exact federal standards, slopes, widths, and surfaces that pass inspection the first time and serve every pedestrian safely.
ADA-compliant sidewalk installation is measured work. Our crews build accessible routes for homeowners planning to age in place, rental properties, HOAs, businesses, and municipal right-of-way projects.
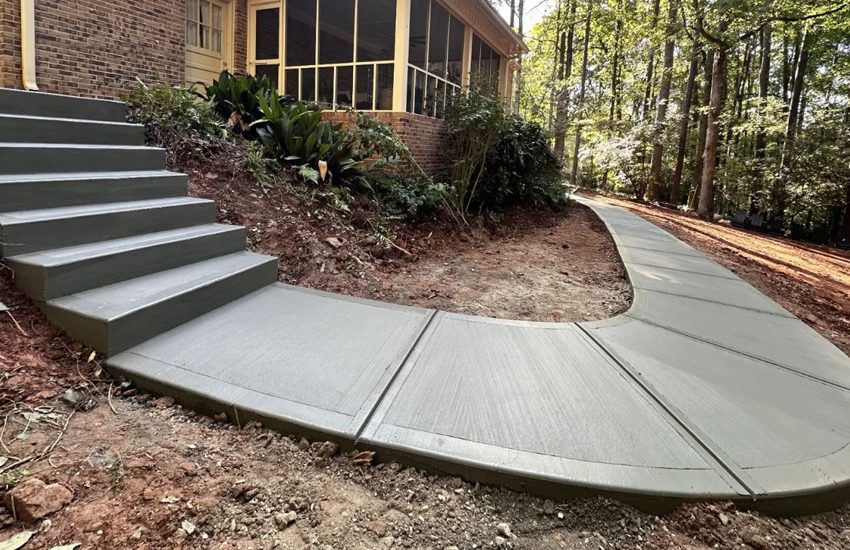
- Precise slope control. We hold running slopes at or below 5% and cross slopes at or below 2%, verified with digital smart levels at every stage of the pour, because ADA tolerances leave no room for guesswork.
- Detectable warning surfaces. We install truncated dome panels at curb ramps and transit connections using cast-in-place and surface-applied systems that meet federal contrast and spacing requirements.
- Code-compliant clear widths. Every accessible route we pour maintains the required minimum clear width, with passing spaces at proper intervals for wheelchairs and mobility devices.
- Compliant ramp transitions. Curb ramps, landings, and flared sides get formed to exact geometry, because a ramp a half-degree too steep is a failed inspection and a real barrier.
- Slip-resistant, uniform finishes. We broom-finish accessible routes for traction and hold surface variations within allowable vertical displacement, eliminating the lippage that stops wheels and catches canes.
Why choose LU Concrete
ADA sidewalk work punishes contractors who estimate by eye. The difference between a compliant 2% cross slope and a failed 2.5% cross slope is invisible without instruments, and tearing out a failed pour costs more than building it right. Landscapes Unlimited builds accessibility work with digital levels, string lines, and form checks at every stage; not tape measures and habit.
Our crews are licensed, bonded, and insured, our finishers hold ACI Flatwork certifications, and we maintain current training on ADA and PROWAG accessibility standards. We coordinate with city inspectors before the pour, not after a citation, and our public right-of-way work meets municipal specifications the first time.
You receive a written, itemized estimate covering demolition, excavation, base preparation, forming, reinforcement, concrete, detectable warning panels, and sealing. If your project involves a city sidewalk mandate, an accessibility complaint, or a property sale requirement, we document compliance measurements at completion so you have proof the work meets standard.
Every accessible route we install carries our written workmanship warranty. Homeowners, property managers, and businesses across the SE Twin Cities metro area trust us because we treat accessibility requirements as engineering specifications, not suggestions.
Signs it's the right call
- Vertical displacement over a quarter inch. Heaved or settled panels that offset more than a quarter inch stop wheelchair casters and catch toes. Most municipal codes require repair at three-quarters of an inch, but accessibility standards are stricter, and liability follows the stricter number.
- Cross slopes that push wheelchairs sideways. A sidewalk that tilts toward the street forces wheelchair users to fight the grade with every push. Settled slabs commonly exceed the 2% cross-slope limit even when they look flat. We measure, and we correct it.
- Ramps that are too steep or missing landings. Older curb ramps poured before current standards often exceed allowable slope or lack level landings at the top. These fail inspection during property transactions and expose owners to complaints.
- Missing or damaged detectable warnings. Truncated dome panels that have worn smooth, lost contrast, or were never installed leave visually impaired pedestrians without the tactile cue that a street crossing begins.
- A municipal notice, complaint, or property sale requirement. Cities issue sidewalk repair orders, buyers demand compliance documentation, and accessibility complaints carry legal weight. Professional replacement with documented measurements resolves all three permanently.
If your property faces any of these situations, our estimators will measure the existing conditions, identify every non-compliant element, and quote the correction in writing.
Our process
- Site assessment and measurementWe survey existing slopes, widths, and transitions with digital instruments, document non-compliant conditions, and deliver a written scope and quote.
- Permits and coordinationWe pull municipal permits, schedule required inspections, coordinate utility locates through 811, and confirm right-of-way specifications with your city.
- Demolition and excavationCrews remove failed sections, haul debris to recycling, and excavate to the depth the base design requires.
- Base preparation and formingWe compact crushed aggregate in lifts, then set forms checked with digital levels so running slope, cross slope, and ramp geometry land inside tolerance before any concrete arrives.
- Pour, finish, and warning surfacesWe place 4,000 PSI air-entrained concrete, broom-finish for slip resistance, tool compliant joints, and set detectable warning panels at ramps and crossings.
- Verification, curing, and documentationWe re-measure every slope on the finished surface, apply curing compound, and provide you the compliance measurements in writing at final walkthrough.
Most residential and small commercial accessible routes finish within three to five days, plus cure time before full use.
Brands and materials we use
high-strength mixes and repair products
sand mix and fast-setting concrete
ready-mix concrete batched to spec
cast-in-place and surface-applied detectable warning panels
truncated dome tactile warning systems
digital smart levels for slope verification
rebar and welded wire reinforcement
air-entraining admixtures and curing compounds
expansion joint materials and sealers
concrete saws for joint cutting and demolition
Accessible routes are safety infrastructure, and we build them that way. Our crews maintain protected pedestrian detours around every work zone with clear signage and barricades, because the people who most need the sidewalk are the ones most endangered by an unmarked closure. We follow OSHA standards on every site, control silica dust during cutting, and keep fresh pours barricaded until they cure.
Completed projects
Frequently asked questions
What makes a sidewalk ADA-compliant?
An ADA-compliant sidewalk maintains a running slope of 5% or less, a cross slope of 2% or less, a minimum clear width, a firm slip-resistant surface, and vertical surface changes under a quarter inch. Curb ramps add their own slope, landing, and detectable warning requirements.
Do homeowners need ADA-compliant sidewalks?
Private single-family sidewalks generally are not required to meet ADA standards, but public right-of-way sidewalks on your property line often are, and rental or commercial properties carry accessibility obligations. Many homeowners also build to these standards voluntarily for aging in place.
What are detectable warning surfaces?
The bright, bumpy panels at curb ramps and crossings. The truncated domes give visually impaired pedestrians a tactile signal that a vehicle way begins. Federal standards govern their dome spacing, contrast, and placement.
What slope is allowed on an accessible ramp?
Ramps may not exceed 1:12 (8.33%), with level landings at top and bottom and handrails where the rise exceeds 6 inches. Anything steeper fails inspection.
Will you handle the city inspection?
Yes. We pull permits, coordinate municipal inspections, and build to your city’s right-of-way specification. Our work passes the first time because we verify slopes before and after the pour.
How much does ADA sidewalk installation cost?
Pricing depends on length, width, demolition needs, ramp count, and detectable warning panels. Accessible work costs somewhat more than standard flatwork because of the precision and documentation involved. We provide free written estimates.
Where we install
ADA-Compliant Sidewalks available throughout the SE Twin Cities Metro Area, including Apple Valley, Burnsville, Eagan, Farmington, Hastings, Inver Grove Heights and surrounding communities.
Page reviewed and updated by Landscapes Unlimited.